


BEDS4
BATHS2 full
SQUARE FEET1,940
MLS#1054478
STATUSActive
PROPERTY TYPEResidential - Single Family
SCHOOLContact Agent
Property Description
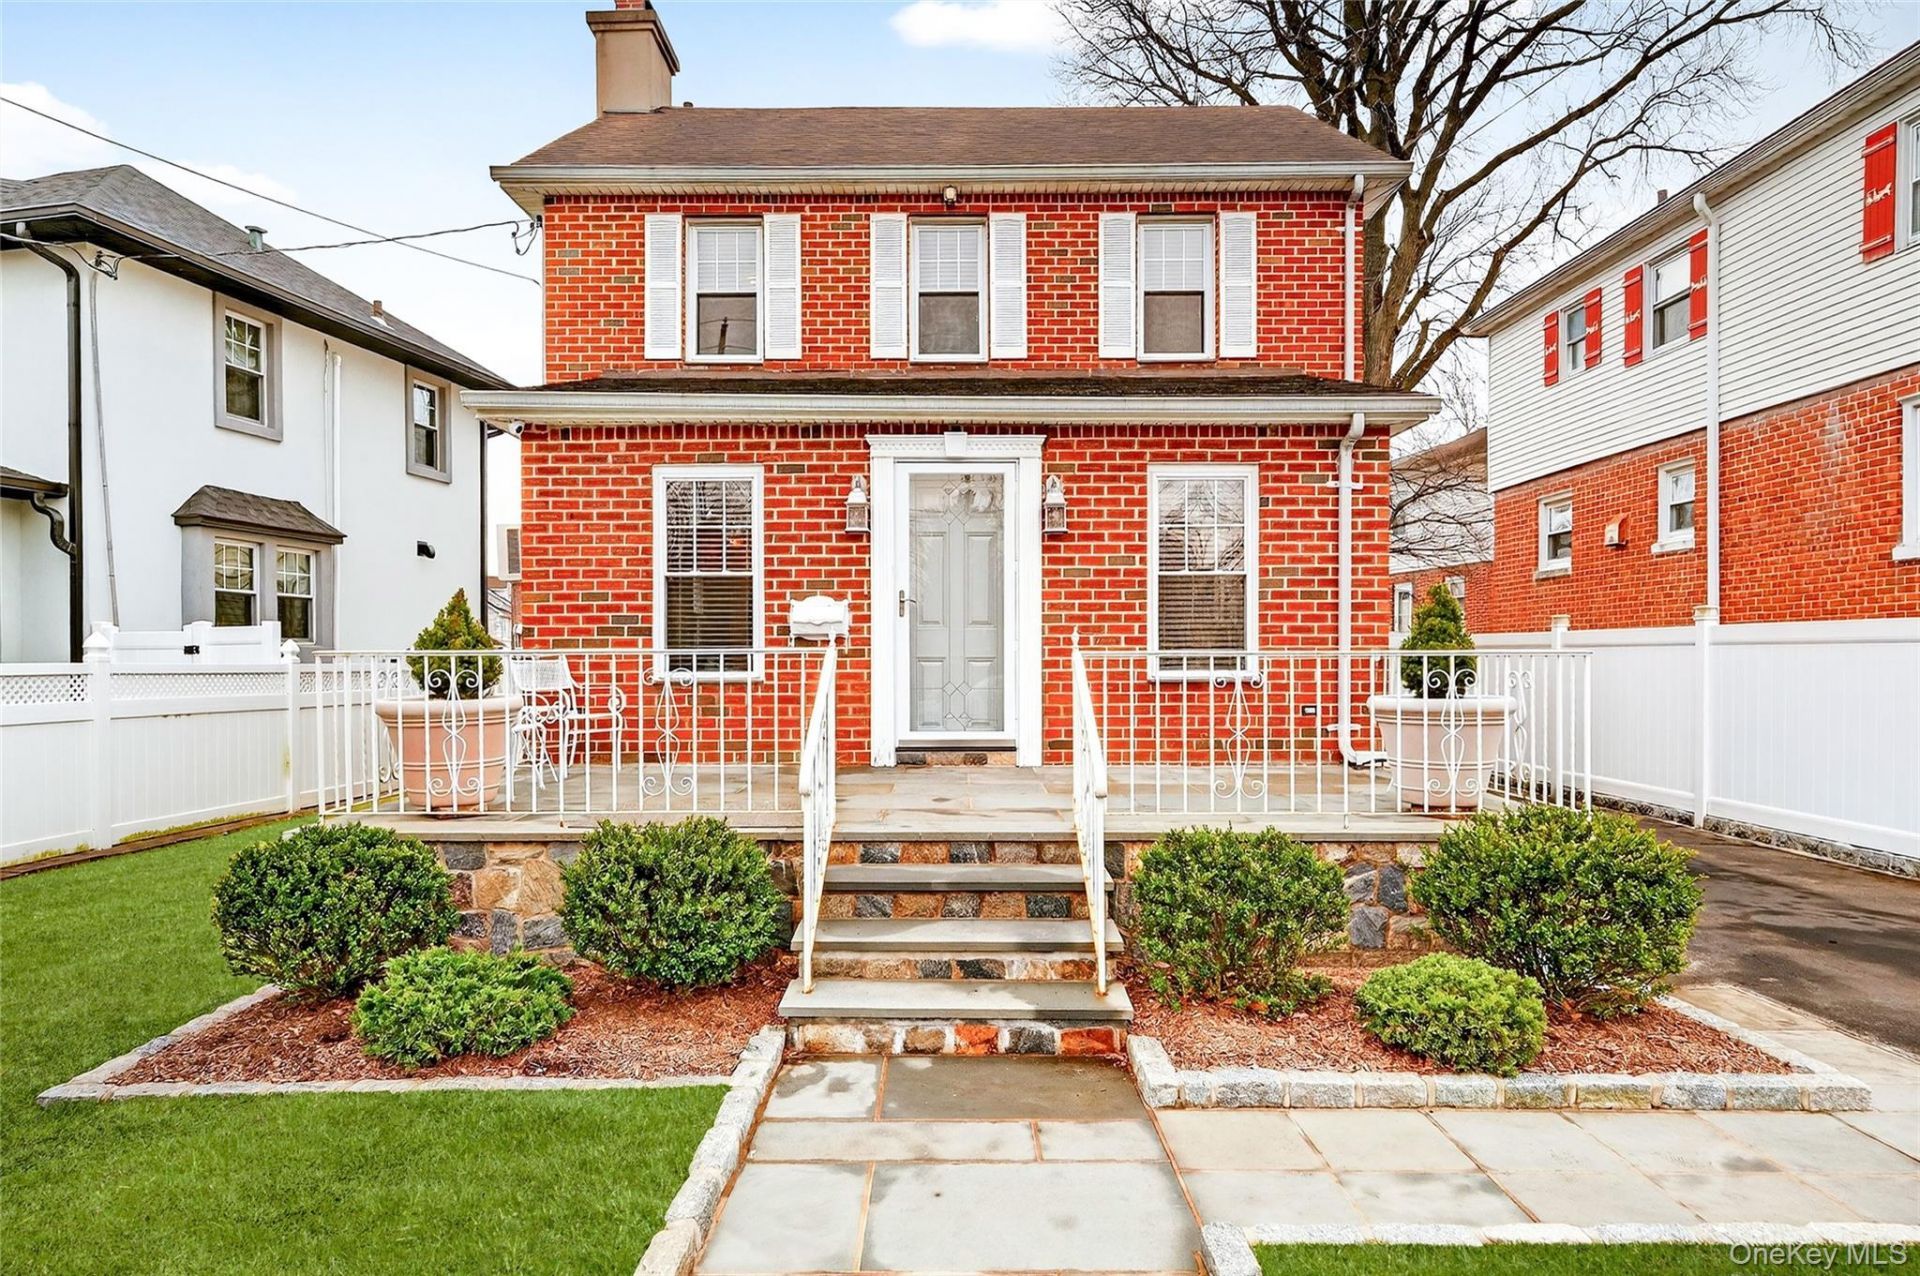
Take action today to enjoy the holidays in your new home in COUNTRY CLUB PROPER - Meticulously maintained detached Colonial home with front, side, and spacious backyard. Luxury living in NYC's best-kept secret! 3334 Country Club Rd exudes sophistication and wraps you in both comfort and functionality the moment you step inside. Upon entry, you will find yourself in a spacious 10 x 20 foyer with classic granite tile flooring and a wall-to-wall closet area. The foyer flows into a formal living room, which features an active gas-burning fireplace with a hand-carved marble mantel and wood inlay flooring. Adjacent to the living room, there is a formal dining room, which in turn leads into an eat-in kitchen. The kitchen incorporates a functional design with a fashionable farmhouse aesthetic. Between the two dining areas, there is no shortage of entertaining options! An oversized family room on this floor, with plenty of panoramic windows and two skylights, provides abundant natural sunlight. This level is complete with a newly remodeled full bathroom, featuring a modern shower stall with a rainfall showerhead, skylight and a monochromatic color scheme. High-end Anderson French Doors lead you out to a fully fenced, professionally landscaped, and private backyard, a one-car garage, and a 100 ft. long driveway. Ample parking for the entire household and guests when needed. All four bedrooms are located on the upper floor. A full bathroom with a traditional tub and high-end marble finishes completes the upper level. The finished accessory dwelling basement features a 400 sq. ft. open area offering extra space great for various hobbies, parties, or simply as a retreat into serenity. It also sports the washer & dryer, an extra sink, and large food pantry and an extra storage area. In addition to the two-zone heating system the living room includes a top of the line split heating and cooling system. Heat and cool the home as you see fit, conserving energy and lowering energy costs. Some additional extras include a lawn sprinkler system, a fully alarmed security system with cameras, a supplemental hot water tank, and a cedar closet space in the stand-up attic. The unbeatable location, close to the Long Island Sound, Pelham Bay Park, public and private educational and medical institutions, as well as transportation options such as the Bx24, the #6 Pelham Bay train station, and the Bruckner Blvd highway, makes this home a rare find.
Property Features
Property Type: Residential - Single Family
Basement: Yes
Basement: Finished, See Remarks, Storage Space
Cooling: Ductless, Electric, Wall/Window Unit(s)
Fireplaces: 1
Garage: 1
Heating: Oil, Steam
Home Style: Colonial
Lot Size: 0.14 Acres
Taxes: $4,043
Year Built: 1925
Amenities
First Floor Full Bath
Cathedral Ceiling(s)
Eat-in Kitchen
Entrance Foyer
Formal Dining
Granite Counters
In-Law Floorplan
Recessed Lighting
Storage
Walk Through Kitchen
Washer/Dryer Hookup
Mailbox
Rain Gutters
Feature Descriptions
Appliances: Dishwasher, Dryer, Gas Oven, Gas Range, Oven, Range, Refrigerator, Washer
Attic: Full, See Remarks
Building Area Total: 2350
Exterior: Brick, Frame, Vinyl Siding
Fencing: Back Yard, Front Yard
Fireplace Features: Gas, Living Room
Fireplace Y/N: Yes
Flooring: Hardwood
Formal Dining: Yes
GarageY/N: Yes
Heating Zones: 1
House Faces: East
Laundry: Gas Dryer Hookup, In Basement, Inside
Lot Dimensions: 49 x 127 (irregular)
Lot Features: Back Yard, Front Yard, Level, Near School, See Remarks
Number Of Kitchens: 1
On Market Date: 2026-09-23
Other Structures: Garage(s)
Parcel Number: 05409-0682
Parking Features: Driveway, Garage
Parking Total: 5
Patio And Porch: Porch
Rental Term: Monthly
Rooms Total: 10
Security: yes
Security Features: Security System, Video Cameras
Seller Concession: Yes
Sewer: Public Sewer
Skylight: Y
Utilities: Cable Available, Cable Connected, Electricity Connected, Natural Gas Available, Phone Connected, Sewer Connected, Trash Collection Public, Water Connected
Water: Public
Window Features: Skylight(s)
Local Schools
High School: Contact Agent
Elementary School: Ps 14 Senator John Calandra
School District: Contact Agent
Estimate Your Payment
Estimated Payment
$ 5,289.36 per month $4,682.36 Principal & Interest $336.92 Property Tax $270.08 Homeowner's InsuranceChange Payment Information
Listed By / Shown By
Listing By
Agency Name: Keller Williams Realty NYC Grp
Agency Contact: 718-697-6800

Shown By
Agent Name: Michael Costa
Agent Phone: Cell: (516) 647-2919
Agency Title: Coldwell Banker American Homes




Member Participants (and their affiliated licensees, if applicable) shall indicate on their websites that IDX information is provided exclusively for consumers’ personal non-commercial use, that it may not be used for any purpose other than to identify prospective properties consumers may be interested in purchasing, that the data is deemed reliable but is not guaranteed by MLS GRID, and that the use of the MLS GRID Data may be subject to an end user license agreement prescribed by the Member Participant’s applicable MLS if any and as amended from time to time. MLS GRID may, at its discretion, require use of other disclaimers as necessary to protect Member Participant, and/or their MLS from liability.
Based on information submitted to the MLS GRID. All data is obtained from various sources and may not have been verified by broker or MLS GRID. Supplied Open House Information is subject to change without notice. All information should be independently reviewed and verified for accuracy. Properties may or may not be listed by the office/agent presenting the information.
Privacy Policy / DMCA Notice / ADA Accessibility


This site is hosted, designed and copyright
© 1994 - 2026 by
Delta Media Group, Inc. -- Patent Pending --
Agent License Information: Licensed Real Estate Salesperson
3334 Country Club Road | MLS# 1054478
This single family home located at 3334 Country Club Road , Bronx, NY 10465 is currently listed for sale with an asking price of $926,000. This property was built in 1925 and has 4 bedrooms and 2 full baths with 1940 sq. ft. Country Club Road is located within the Contact Agent school district. Search Bronx real estate on michaelcosta.cbamhomes.com today.