


BEDS3
BATHS3 full
SQUARE FEET2,000
MLS#1021718
STATUSActive
PROPERTY TYPEResidential - Single Family
SCHOOLRockland
Property Description
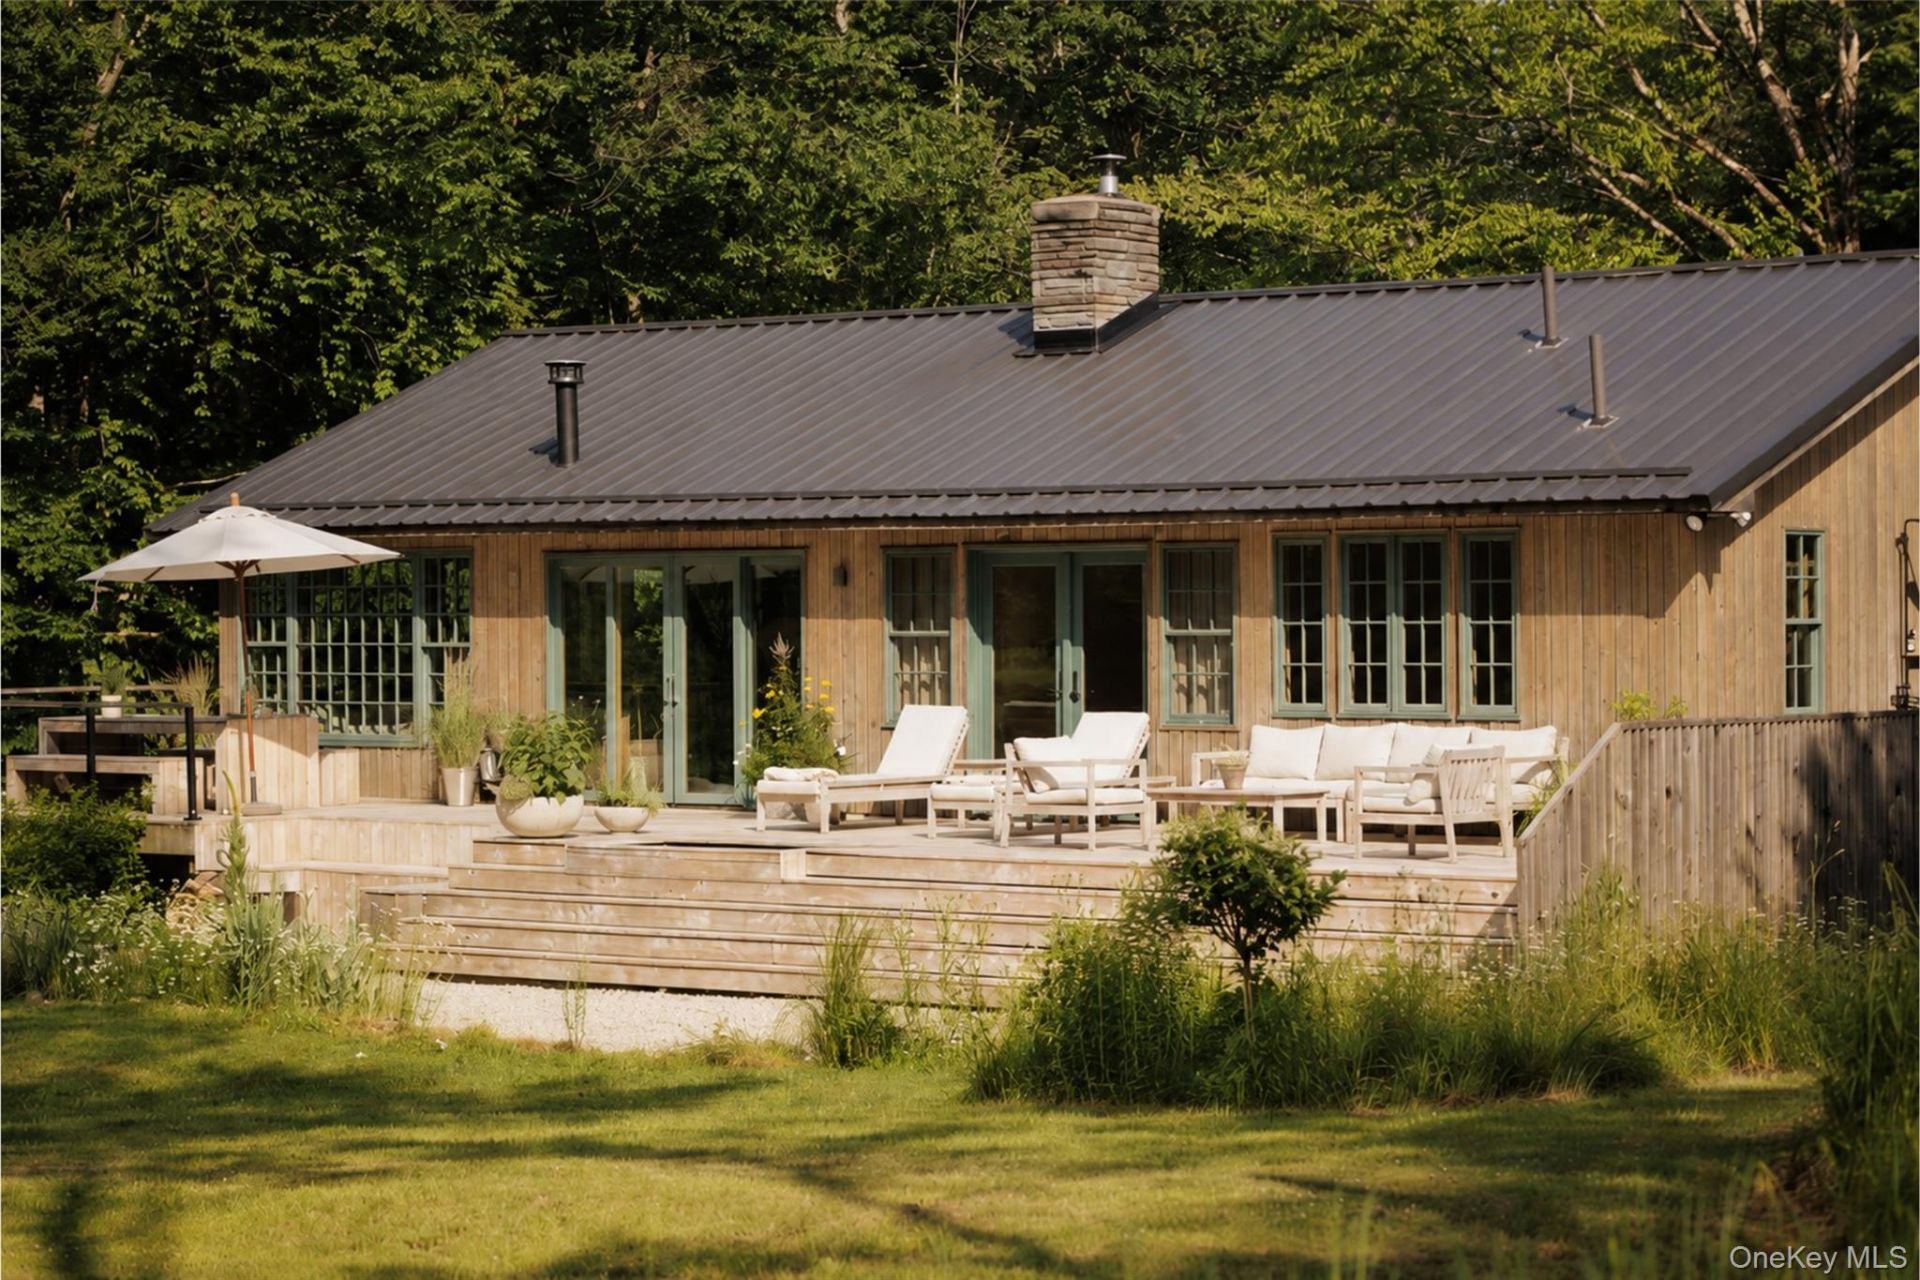
Created as the personal residence of the duo behind Homestedt, this is what happens when a design studio builds for itself.After falling in love with the property for its setting, they set about completely reimagining the original structure. Inspired by their Scandinavian roots, they created a space that exudes craftsmanship, warmth and simplicity, but also functions to make daily living, working and hosting seamless and joyful. By the time they were done, only the foundation, well, and garage were left intact, resulting in a home where nearly every element was rebuilt with an extraordinary level of care and intention. This three-bedroom, three-bath home is set on more than four acres along the Shandelee Brook, where nature shapes the experience as much as the architecture.Natural light pours through oversized windows, drawing your eye beyond the custom-milled basswood interiors to the woodland and brook beyond. White oak floors, radiant heat, integrated millwork, and a beautifully tailored kitchen reflect the quiet confidence of a home designed by people who build for a living. The interior extends effortlessly onto an expansive wrap-around white cedar deck with a plunge pool, outdoor shower, outdoor kitchen, dining, and lounge areas.The land was the initial draw, and it remains every bit as compelling as the home itself. Mature woodland, perennial gardens, winding stone paths, and the brook create a setting that feels remarkably private given that it sits just six minutes from the restaurants, shops, galleries, and design scene of Livingston Manor.The thoughtfully finished lower level was executed with the same attention to detail as the main floor, creating an ideal second primary suite or retreat with a stone fireplace, wet bar, hidden projector, and generous additional living space.A rare opportunity to own the personal residence of one of the region's most respected design studios.
Property Features
Property Type: Residential - Single Family
Basement: Finished, Full, Walk-Out Access
Basement: Yes
Cooling: Wall/Window Unit(s)
Fireplaces: 2
Garage: 2
Heating: Propane, Radiant, Radiant Floor
Home Style: Cabin, Modern, Ranch, Split Level
Lot Size: 4.34 Acres
Taxes: $7,974
Year Built: 1976
Amenities
First Floor Bedroom
First Floor Full Bath
Beamed Ceilings
Breakfast Bar
Built-in Features
Cathedral Ceiling(s)
Entrance Foyer
High Ceilings
High Speed Internet
His and Hers Closets
Kitchen Island
Natural Woodwork
Open Floorplan
Open Kitchen
Primary Bathroom
Recessed Lighting
Smart Thermostat
Soaking Tub
Tile Counters
Walk-In Closet(s)
Wet Bar
Fire Pit
Garden
Gas Grill
Feature Descriptions
Appliances: Dishwasher, Dryer, Electric Oven, Electric Water Heater, ENERGY STAR Qualified Appliances, Exhaust Fan, Freezer, Gas Cooktop, Oven, Range, Refrigerator, Stainless Steel Appliance(s), Washer
Days on Site: 1
Exterior: Foam Insulation, Wood Siding
Fencing: None
Fireplace Features: Living Room, Masonry, Wood Burning Stove
Fireplace Y/N: Yes
GarageY/N: Yes
Heating Zones: 4
Laundry: Electric Dryer Hookup, Inside, Laundry Room, Washer Hookup
Number Of Kitchens: 1
On Market Date: 2026-07-13
Other Structures: Outdoor Kitchen
Parcel Number: 2289-004-0-0001-007-001
Parking Features: Driveway, Garage, Garage Door Opener, Off Street
Parking Total: 4
Patio And Porch: Deck, Wrap Around
Pool Features: Electric Heat, In Ground, Outdoor Pool
Rental Term: Monthly
Road Responsibility: Public Maintained Road
Rooms Total: 8
Sewer: Septic Tank
Special View Info: River, Trees/Woods, Water
Swimming Pool: Yes
Utilities: Electricity Connected, Propane, Trash Collection Private
Water: Well
Waterfront Features: Creek
Window Features: Casement, Double Pane Windows, ENERGY STAR Qualified Windows, Insulated Windows, New Windows, Oversized Windows, Tilt Turn Windows, Wall of Windows, Wood Frames
Local Schools
High School: Rockland Middle/High School
Middle School: Rockland Middle/High School
Elementary School: Rockland Elementary School
School District: Rockland
Estimate Your Payment
Estimated Payment
$ 5,879.01 per month $4,930.13 Principal & Interest $664.50 Property Tax $284.38 Homeowner's InsuranceChange Payment Information
Listed By / Shown By
Listing By
Agency Name: Anatole House LLC
Agency Contact: 845-943-4177

Shown By
Agent Name: Michael Costa
Agent Phone: Cell: (516) 647-2919
Agency Title: Coldwell Banker American Homes




Member Participants (and their affiliated licensees, if applicable) shall indicate on their websites that IDX information is provided exclusively for consumers’ personal non-commercial use, that it may not be used for any purpose other than to identify prospective properties consumers may be interested in purchasing, that the data is deemed reliable but is not guaranteed by MLS GRID, and that the use of the MLS GRID Data may be subject to an end user license agreement prescribed by the Member Participant’s applicable MLS if any and as amended from time to time. MLS GRID may, at its discretion, require use of other disclaimers as necessary to protect Member Participant, and/or their MLS from liability.
Based on information submitted to the MLS GRID. All data is obtained from various sources and may not have been verified by broker or MLS GRID. Supplied Open House Information is subject to change without notice. All information should be independently reviewed and verified for accuracy. Properties may or may not be listed by the office/agent presenting the information.
Privacy Policy / DMCA Notice / ADA Accessibility


This site is hosted, designed and copyright
© 1994 - 2026 by
Delta Media Group, Inc. -- Patent Pending --
Agent License Information: Licensed Real Estate Salesperson
15 Back Shandelee Road | MLS# 1021718
This single family home located at 15 Back Shandelee Road , Livingston Manor, NY 12758 is currently listed for sale with an asking price of $975,000. This property was built in 1976 and has 3 bedrooms and 3 full baths with 2000 sq. ft. Back Shandelee Road is located within the Rockland school district. Search Livingston Manor real estate on michaelcosta.cbamhomes.com today.